<-- style PDP --> PH7-1 Belvedere Court, Brampton - Condo Apt for sale for $479,000
  • new
  • for sale

PH7-1 Belvedere Court

Brampton, Ontario, L6V 4M6 - Downtown Brampton

$479,000

  • Neighbourhood

    Downtown Brampton

  • Major Intersection

    Queen/Main/Theatre Lane

  • Listed Since: 9 day(s)

  • Last update: today

Overview

  • Property Type

    Condo Apt, Apartment

  • Bedrooms

    2 + 1

  • Bathrooms

    2

  • Square Feet

    1200-1399

  • Exposure

    South

  • Total Parking

    1 Underground Garage

  • Maintenance

    $875

  • Taxes

    $4,650.00 (2026)

  • Balcony

    Open

Property Description

Property description for PH7-1 Belvedere Court, Brampton

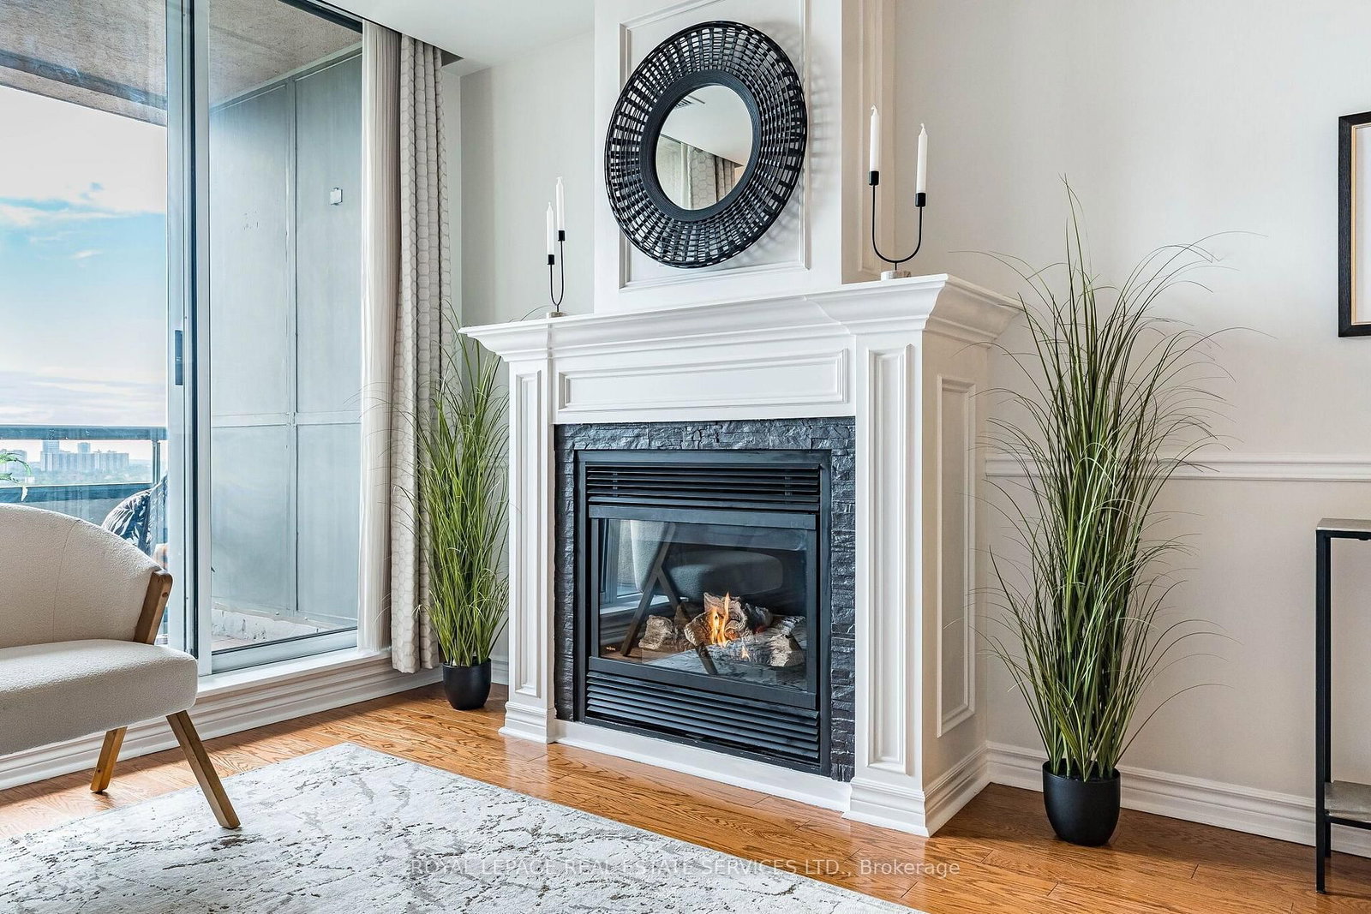
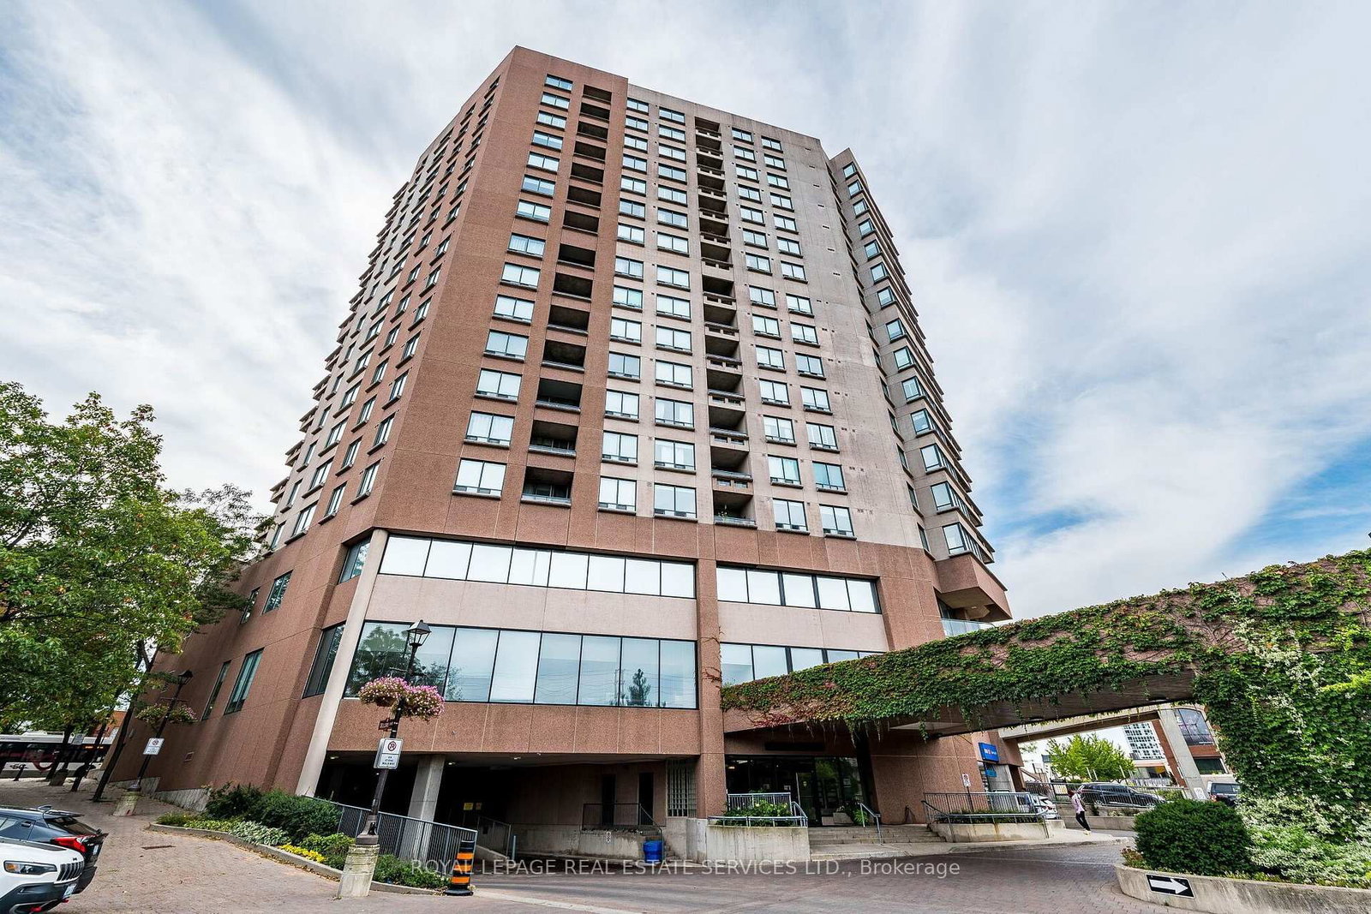
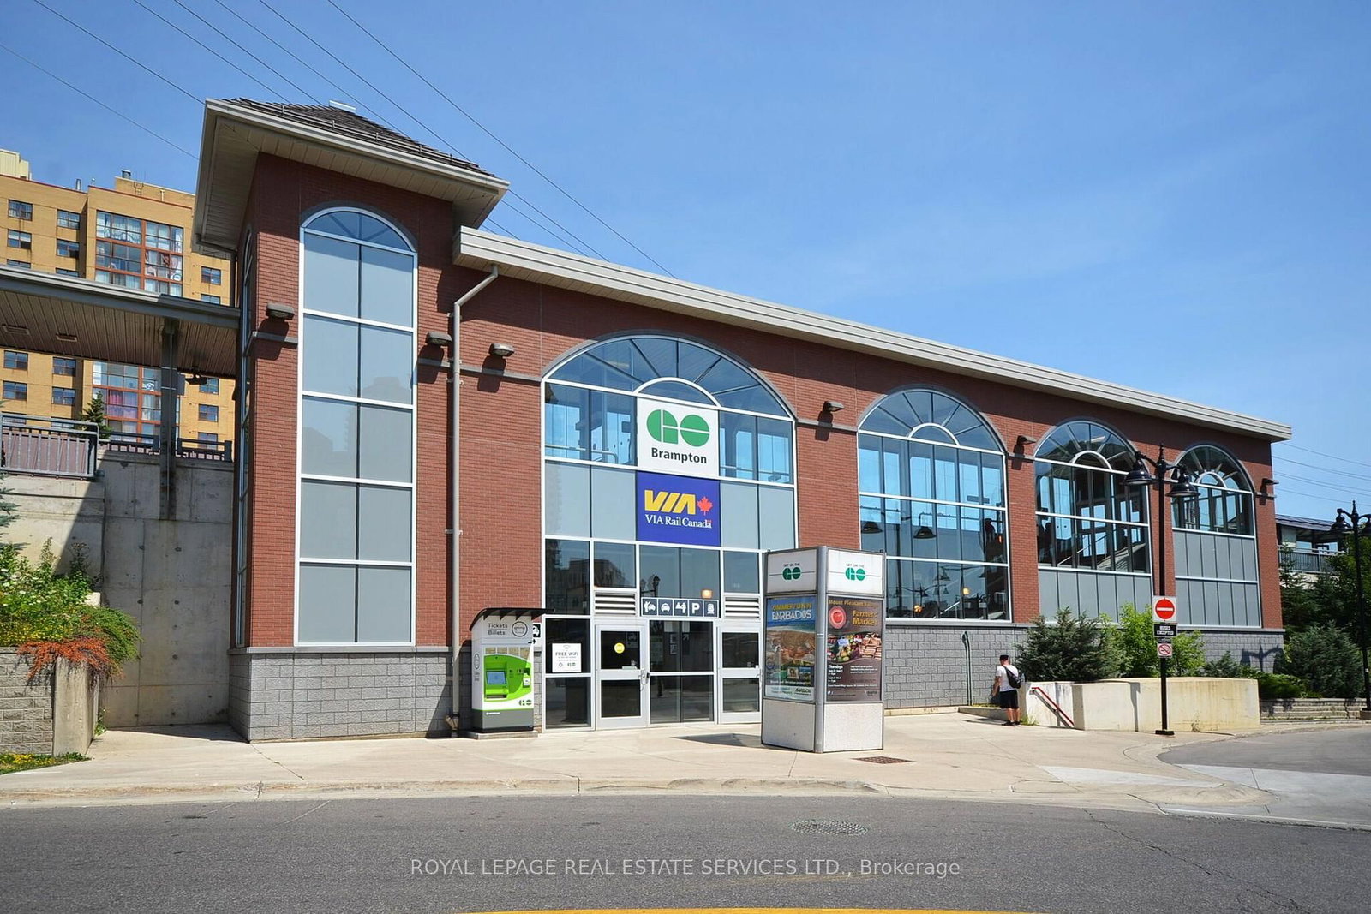
Welcome to The Belvedere, one of Downtown Brampton's most prestigious addresses, offering an exceptional lifestyle in an elegant boutique setting. With only seven suites on the floor, Penthouse 7 provides privacy, comfort and convenience in the heart of the city. Step inside through the marble foyer and beautiful oak entry door to a spacious open-concept split two-bedroom, 2-bathroom design, plus a separate den ideal for guests or a home office. The renovated kitchen features sleek rosewood cabinetry, undermount lighting & a breakfast bar perfect for casual dining or easy mornings. The inviting living room is anchored by a gas fireplace with an elegant mantle, creating the perfect space for entertaining or relaxing year-round. Here you can enjoy a peaceful south-facing view from your private balcony, where mature greenery surrounds you even though you're in the vibrant downtown core. As a top-floor suite, you'll appreciate the quiet penthouse lifestyle & BBQ-friendly outdoor living. The generous primary bedroom offers a large walk-in closet, custom cedar built-ins and a full ensuite bathroom. Beautiful oak flooring add warmth and timeless appeal. Residents enjoy outstanding amenities including security, gym, party room, seasonal car wash, large outdoor terrace with BBQs and underground parking. Enjoy the endless miles of Green Spaces for a leisure lifestyle, with the option to embrace the peaceful lifestyle whenever you choose. From outdoor concerts and movie nights to winter skating, holiday lights, and live summer performances, there's always something to enjoy with Gage Park, Garden Square, PAMA, YMCA, and the popular summer Farmers' Market all nearby. With GO Train, GO Bus, the Brampton Transit Terminal, restaurants, shops, schools, scenic trails, and the future LRT at your doorstep, this is a rare urban lifestyle second to none. Experience Penthouse 7 for yourself.

Listed by ROYAL LEPAGE REAL ESTATE SERVICES LTD.

  • MLS #

    W13798952

  • Sq. Ft

    1200-1399

  • Sq. Ft. Source

    MLS

  • Year Built

    Available Upon Request

  • Basement

    None

  • View

    City

  • Garage

    Underground, 1 spaces

  • Parking Type

    Owned

  • Locker

    Owned

  • Pets Permitted

    Yes-with Restrictions

  • Exterior

    Concrete

  • Fireplace

    Y

  • Security

    n/a

  • Elevator

    n/a

  • Laundry Level

    n/a

  • Building Amenities

    Car Wash,Community BBQ,Gym,Party/Meeting Room,Visitor Parking,Concierge

  • Maintenance Fee Includes

    Parking, Water

  • Property Management

    Altrens Management Group

  • Heat

    Forced Air

  • A/C

    Central Air

  • Water

    n/a

  • Water Supply

    n/a

  • Central Vac

    N

  • Cert Level

    n/a

  • Energy Cert

    n/a

  • Living

    7.3 x 3.81 ft Flat level

    hardwood floor, Fireplace, W/O To Balcony

  • Dining

    7.3 x 3.81 ft Flat level

    hardwood floor, Combined W/Living, Open Concept

  • Kitchen

    3.65 x 3.18 ft Flat level

    Hidden Lights, Breakfast Bar, Pantry

  • Primary

    4.77 x 3.21 ft Flat level

    hardwood floor, B/I Shelves, Double Closet

  • Bathroom

    4.31 x 2.55 ft Flat level

    Ceramic Floor, Soaker, Separate Shower

  • 2nd Br

    4.08 x 3.0 ft Flat level

    hardwood floor, B/I Shelves, Double Closet

  • Bathroom

    2.24 x 1.53 ft Flat level

    Ceramic Floor, Pedestal Sink, 4 Pc Bath

  • Den

    2.38 x 2.63 ft Flat level

    hardwood floor, Crown Moulding, Separate Rm

  • MLS #

    W13798952

  • Sq. Ft

    1200-1399

  • Sq. Ft. Source

    MLS

  • Year Built

    Available Upon Request

  • Basement

    None

  • View

    City

  • Garage

    Underground, 1 spaces

  • Parking Type

    Owned

  • Locker

    Owned

  • Pets Permitted

    Yes-with Restrictions

  • Exterior

    Concrete

  • Fireplace

    Y

  • Security

    n/a

  • Elevator

    n/a

  • Laundry Level

    n/a

  • Building Amenities

    Car Wash,Community BBQ,Gym,Party/Meeting Room,Visitor Parking,Concierge

  • Maintenance Fee Includes

    Parking, Water

  • Property Management

    Altrens Management Group

  • Heat

    Forced Air

  • A/C

    Central Air

  • Water

    n/a

  • Water Supply

    n/a

  • Central Vac

    N

  • Cert Level

    n/a

  • Energy Cert

    n/a

  • Living

    7.3 x 3.81 ft Flat level

    hardwood floor, Fireplace, W/O To Balcony

  • Dining

    7.3 x 3.81 ft Flat level

    hardwood floor, Combined W/Living, Open Concept

  • Kitchen

    3.65 x 3.18 ft Flat level

    Hidden Lights, Breakfast Bar, Pantry

  • Primary

    4.77 x 3.21 ft Flat level

    hardwood floor, B/I Shelves, Double Closet

  • Bathroom

    4.31 x 2.55 ft Flat level

    Ceramic Floor, Soaker, Separate Shower

  • 2nd Br

    4.08 x 3.0 ft Flat level

    hardwood floor, B/I Shelves, Double Closet

  • Bathroom

    2.24 x 1.53 ft Flat level

    Ceramic Floor, Pedestal Sink, 4 Pc Bath

  • Den

    2.38 x 2.63 ft Flat level

    hardwood floor, Crown Moulding, Separate Rm

Thinking of Selling?

Find Out Your Home’s Value in Today’s Market!

No Email or Signup is required to view your home estimate.

estimate your home value

Contact Manoj Kukreja

Sales Representative,
Century 21 People’s Choice Realty Inc.,
Brokerage
(647) 576 - 2100

Manoj profile avatar

Property History

Property history for PH7-1 Belvedere Court, Brampton

This property has been sold 1 time before. Create your free account to explore sold prices, detailed property history, and more insider data.

Sign In / Register

Mortgage Calculator

This data is for informational purposes only.

Mortgage Payment per month

Principal Amount

Interest

Total Payable

Amortization

Amortization

Closing Cost Calculator

This data is for informational purposes only.

Closing Cost Total for this property

Total Cash flow for purchasing this property

Down Payment(%)*
Additional information

Provincial Land Transfer Tax

Ontario Land Transfer Tax Rebate

Toronto Land Transfer Tax

Toronto Land Transfer Tax Rebate

PST on CMHC Insurance Premium

Lawyer Fees

$2,825

Government Registration Fee's

$164

Title Insurance

Closing Cost Total

Total Cash flow for purchasing this property

Provincial Land Transfer Tax

Ontario Land Transfer Tax Rebate

Toronto Land Transfer Tax

Toronto Land Transfer Tax Rebate

PST on CMHC Insurance Premium

Lawyer Fees

$2,825

Government Registarion Fee's

$164

Title Insurance

Down Payment(%)*

* A down payment of less than 20% is permitted only for first-time home buyers purchasing their principal residence. The minimum down payment required is 5% for the portion of the purchase price up to $500,000, and 10% for the portion between $500,000 and $1,500,000. For properties priced over $1,500,000, a minimum down payment of 20% is required.

Thinking of Selling?

Find Out Your Home’s Value in Today’s Market!

No Email or Signup is required to view your home estimate.

estimate your home value

Contact Manoj Kukreja

Sales Representative, Century 21 People’s Choice Realty Inc., Brokerage
(647) 576 - 2100

Manoj profile avatar

Recent Sold Listings in Downtown Brampton, Brampton

Popular Cities